
Custom Home
Hayes Barton Estate
Hayes Barton · Raleigh, NC
Status
Completed
Location
Hayes Barton
Type
Custom Home
Square Footage
6,100 sq ft
Bedrooms
6
Bathrooms
5.5
Overview
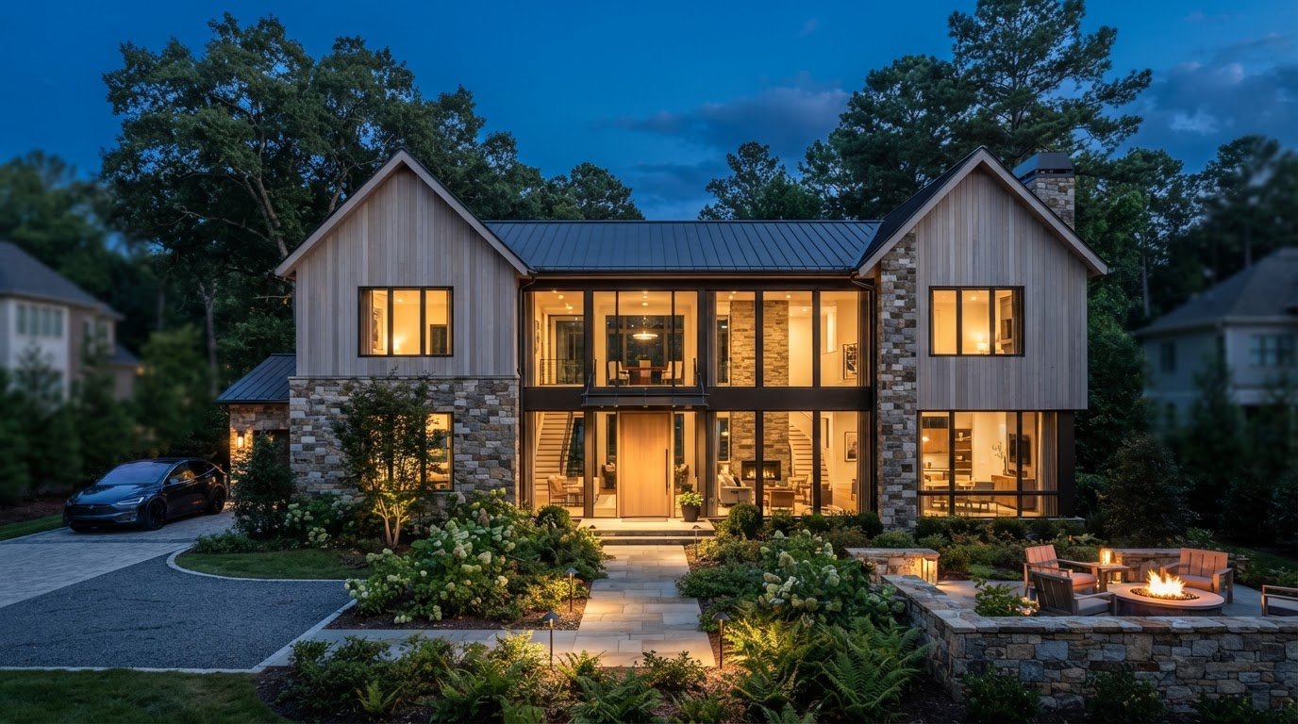
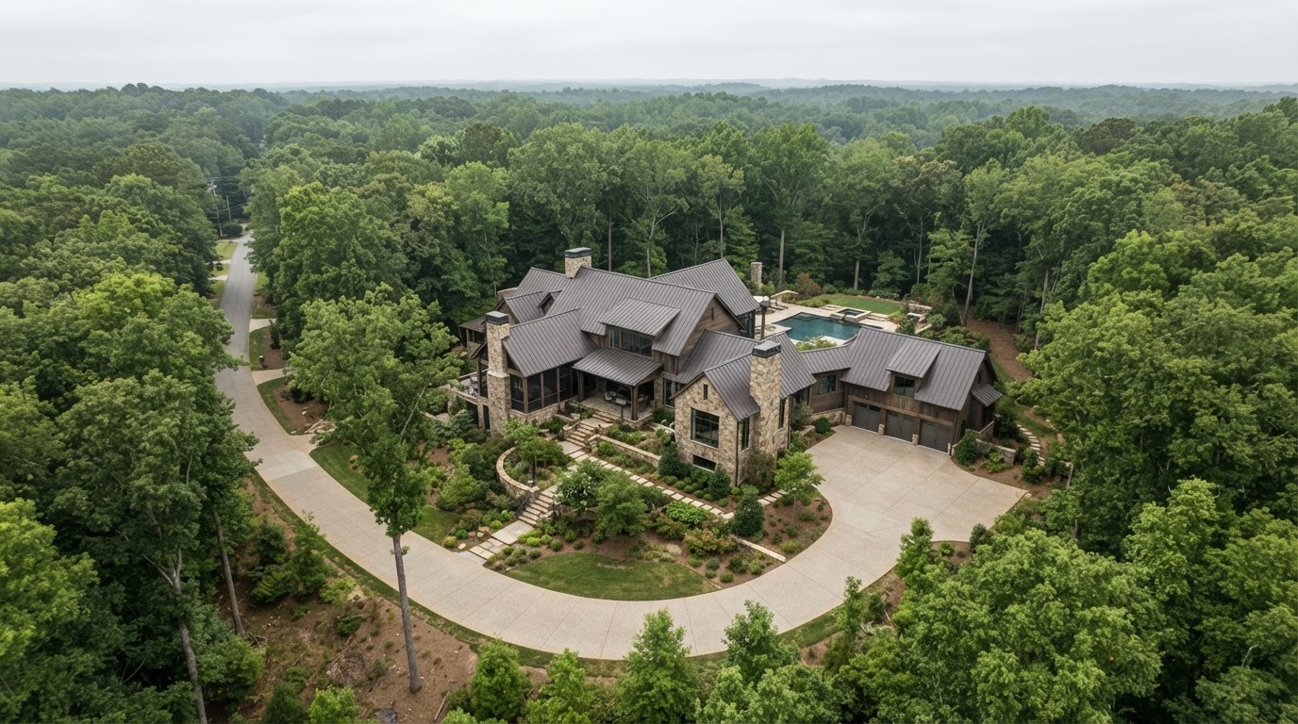
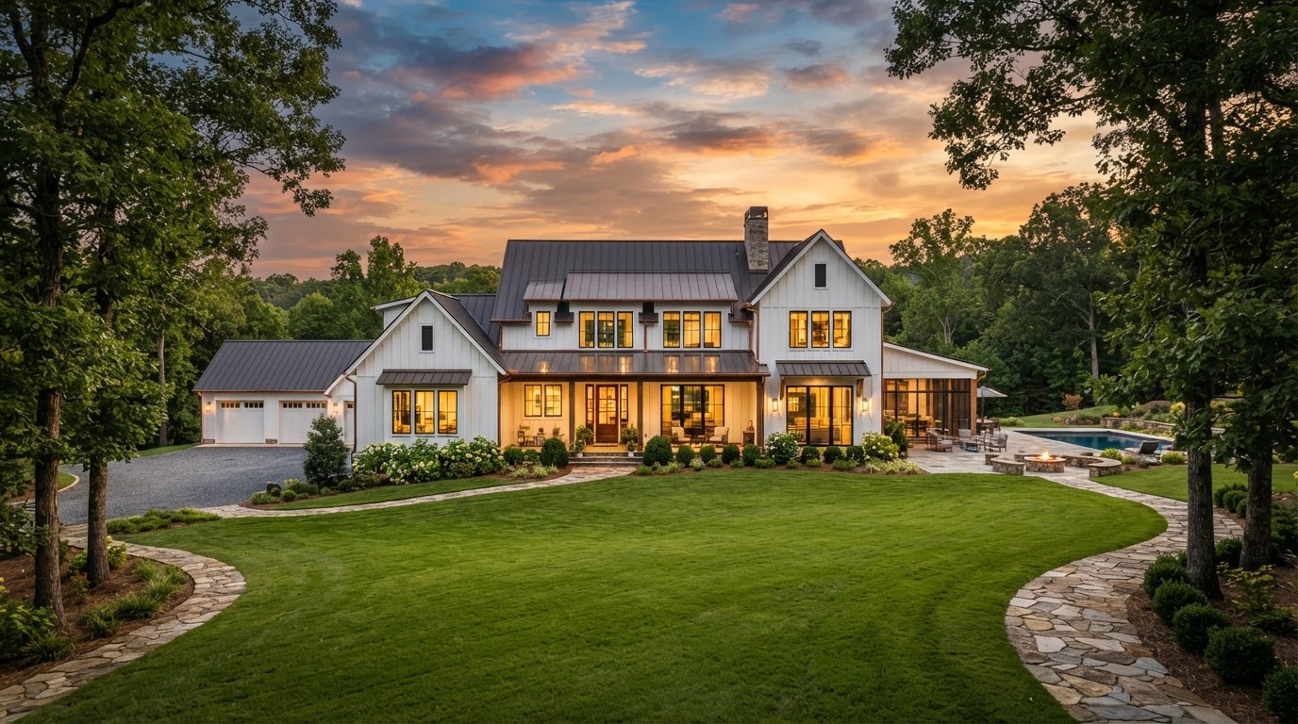
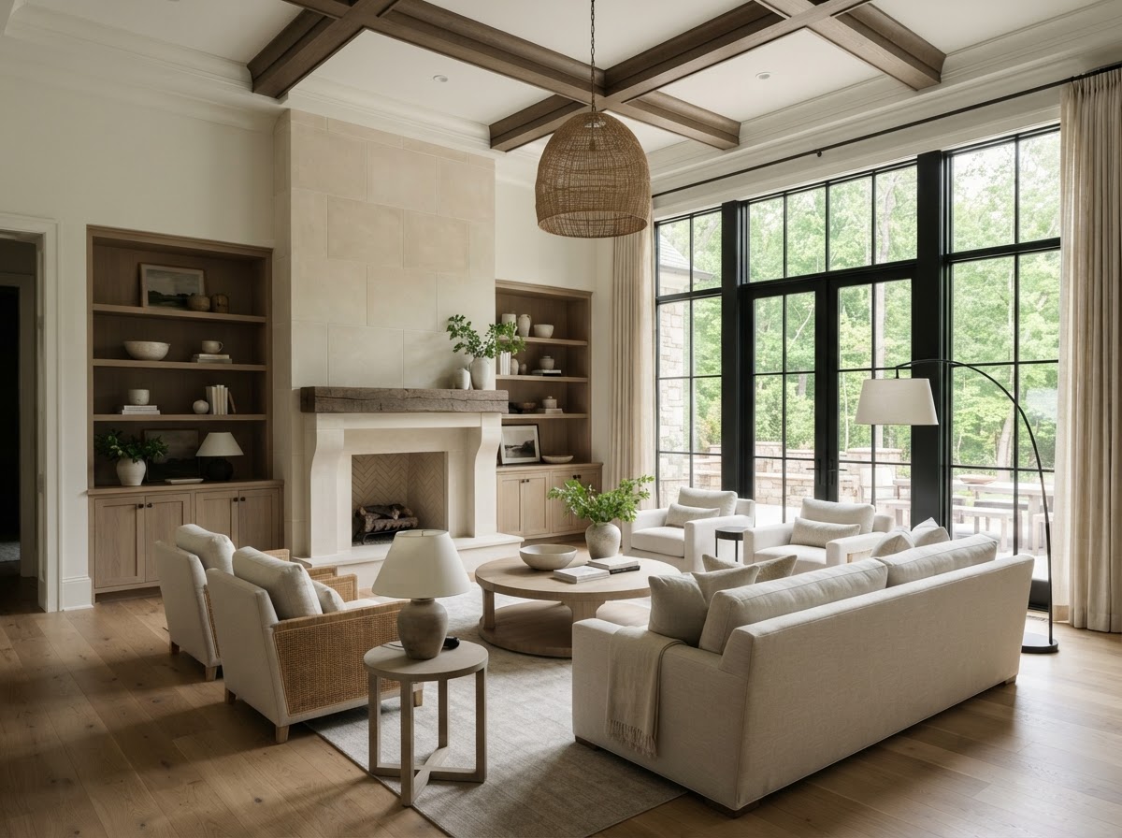
A timeless residence that reinterprets classical proportions for modern living, with symmetrical massing, a limestone entry, and interiors centered on a sweeping central stair.
Architecture
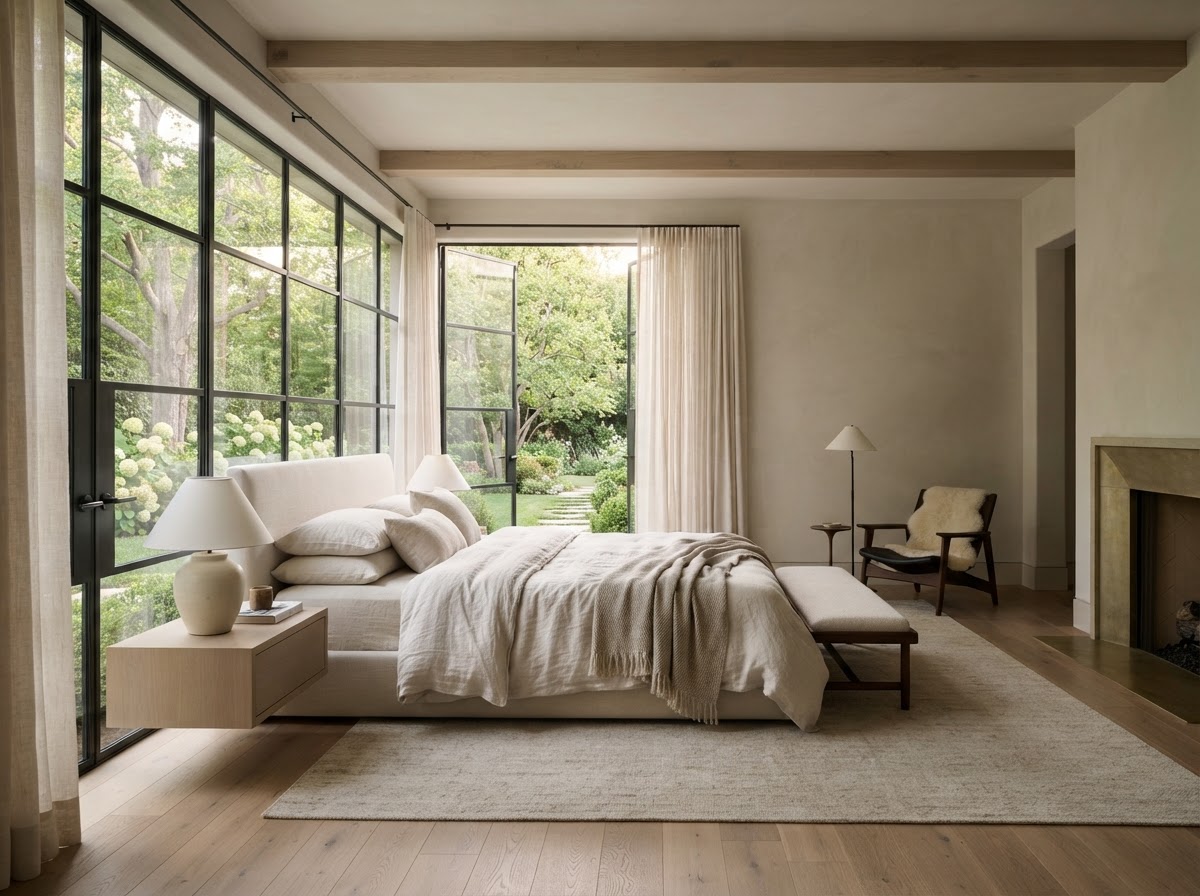
The plan is organized on a clear cross-axis, with formal entertaining rooms to one side and a relaxed family wing to the other. Hand-tooled stone, steel casework, and custom millwork carry the level of detail throughout.
Exterior
Interior
Interested in a home like this?
Tell us about your vision and your homesite. We'll help you understand what's possible.
Start Your Home