Coming Soon
Custom Home Plan
The Oakmont Estate
North Hills · Raleigh, NC
Status
Coming Soon
Location
North Hills
Type
Custom Home Plan
Square Footage
5,350 sq ft
Bedrooms
5
Bathrooms
5.5
Overview
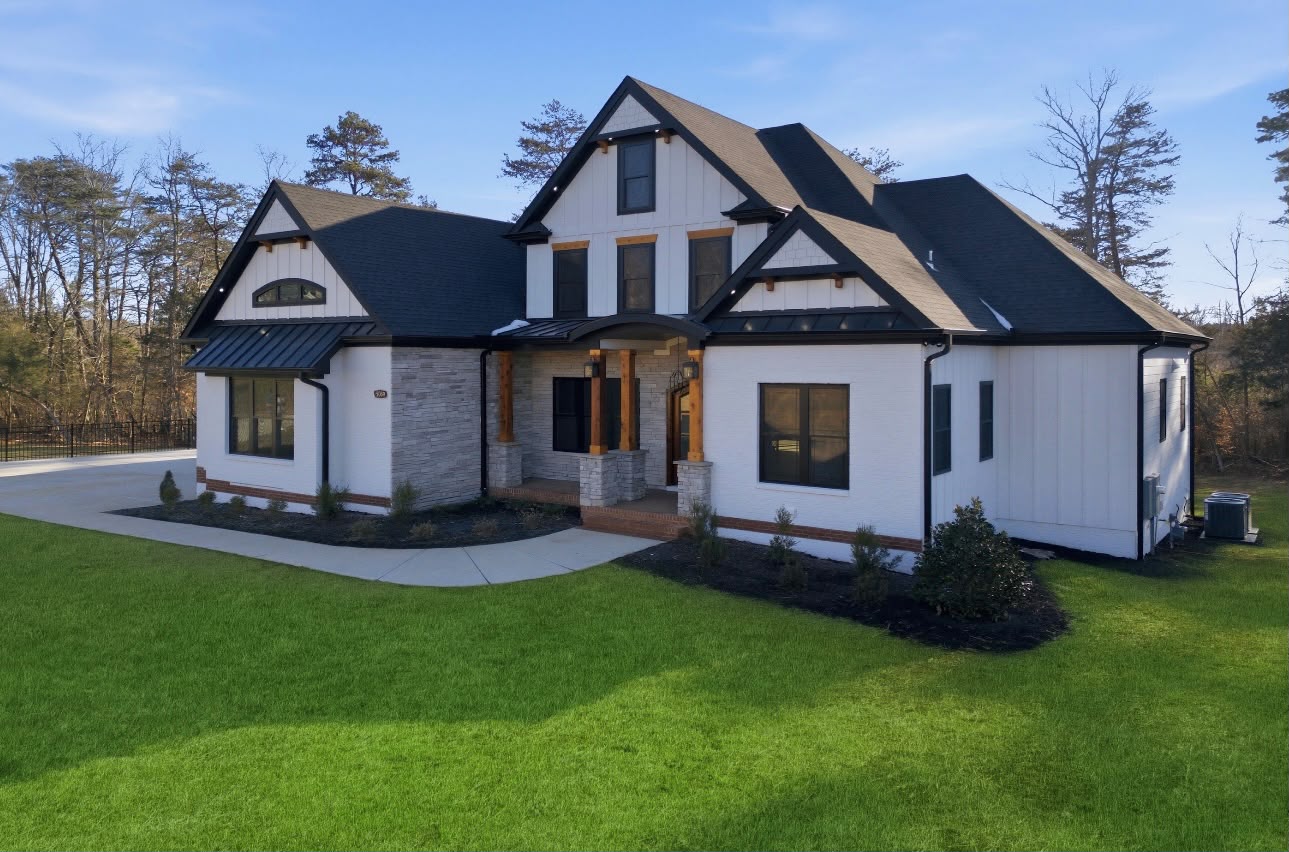
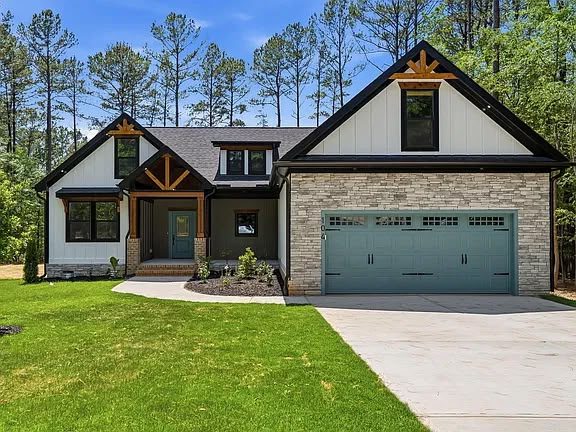
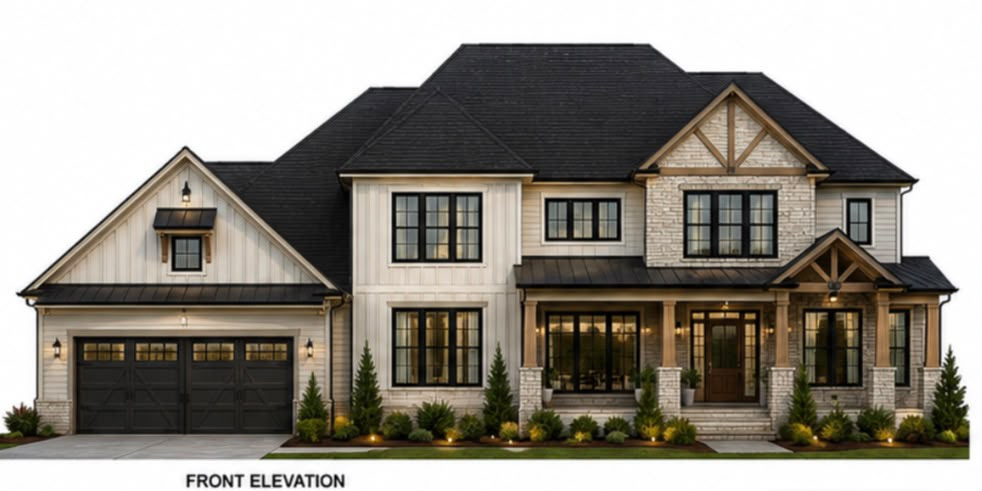
A commanding European-transitional estate featuring fieldstone accents, board-and-batten vertical siding, a dramatic dual-gable front elevation, and an expansive covered front porch supported by cedar posts.
Architecture
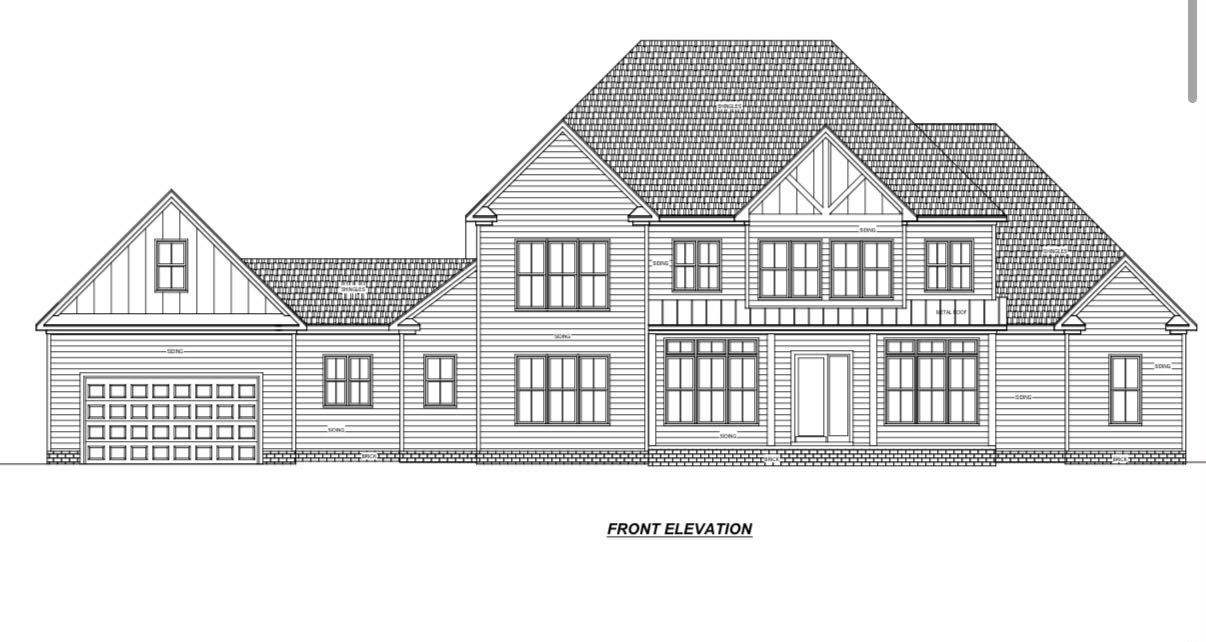
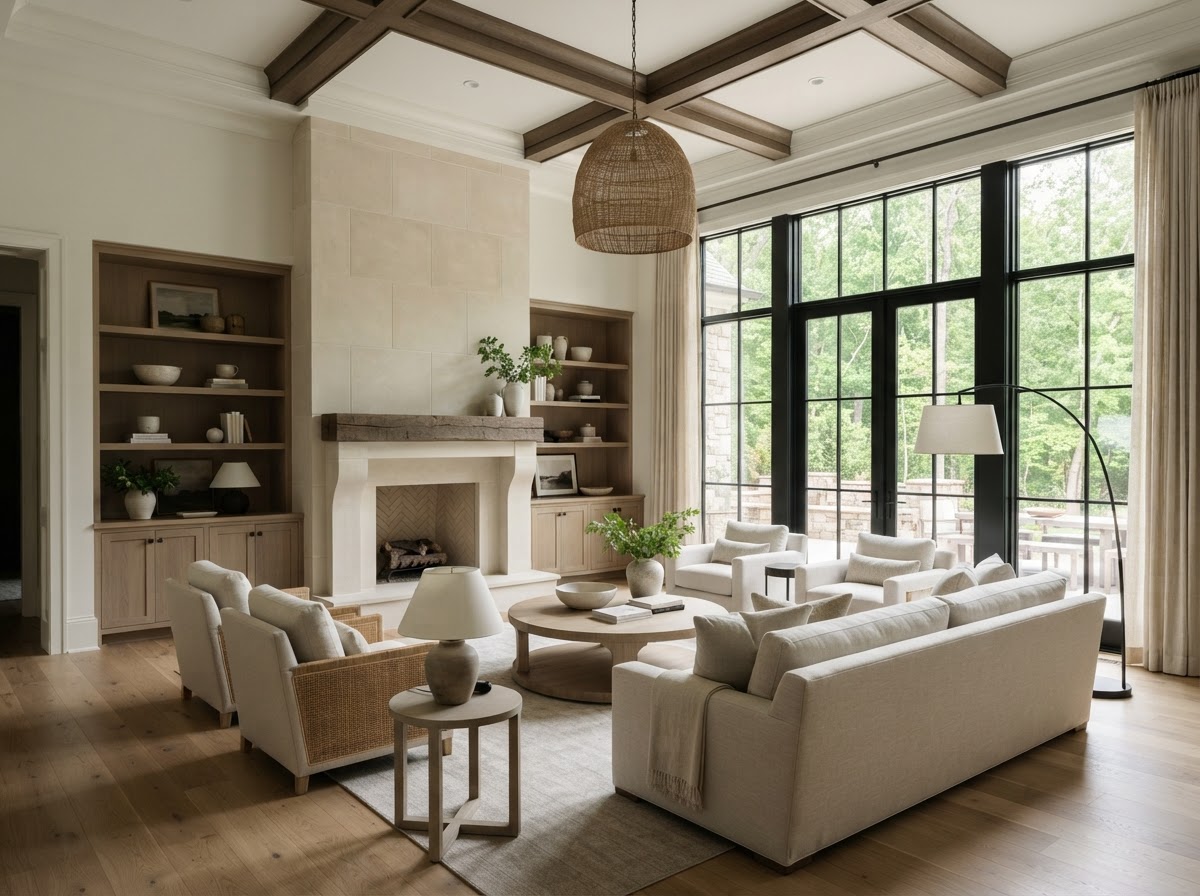
Crafted with architectural asphalt shingle peaks, metal roof transitions, deep casement windows, and a generous 3-car side-load garage wing. The interior opens to 10-foot ceilings and an open-concept flow to outdoor entertaining spaces.
Architectural Elevation & Plan
Exterior Architecture
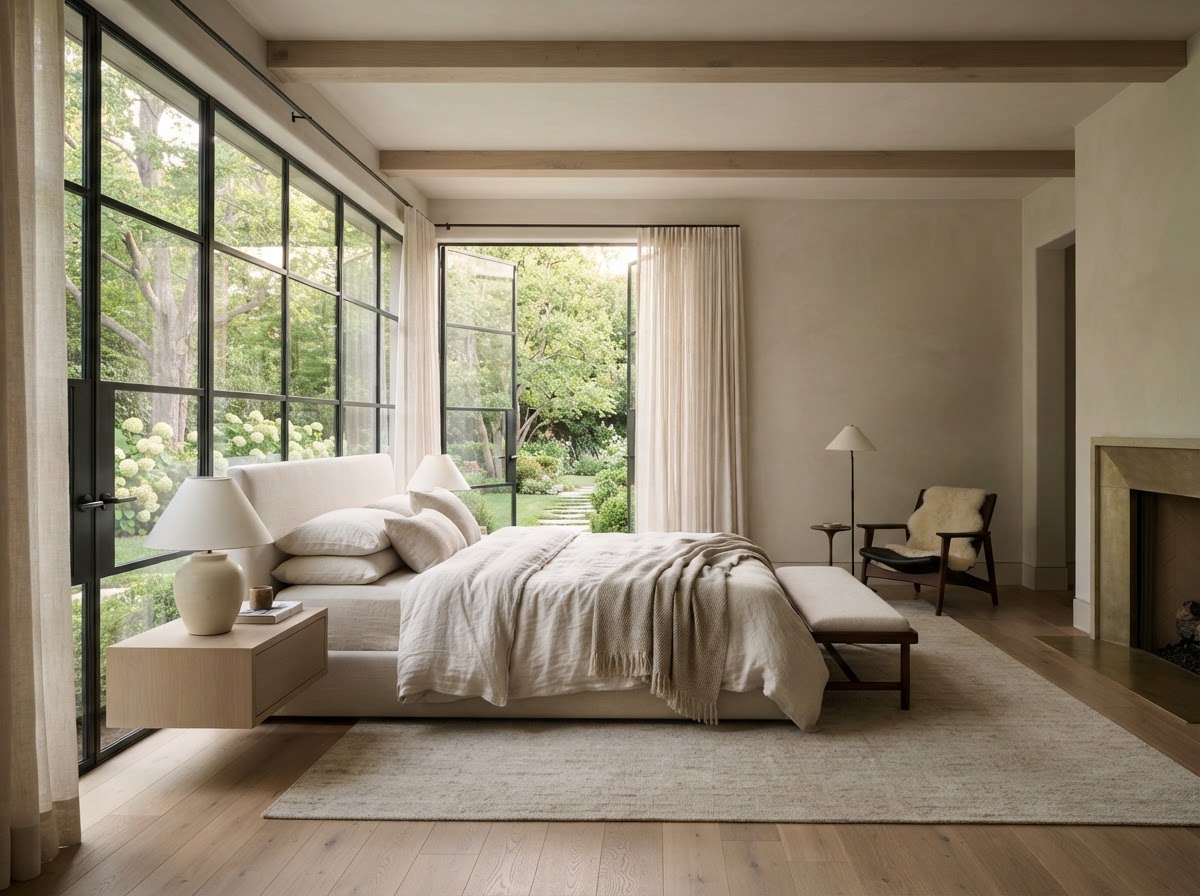
Interior Finishes & Detailing
Interested in a home like this?
Tell us about your vision and your homesite. We'll help you understand what's possible.
Start Your Home