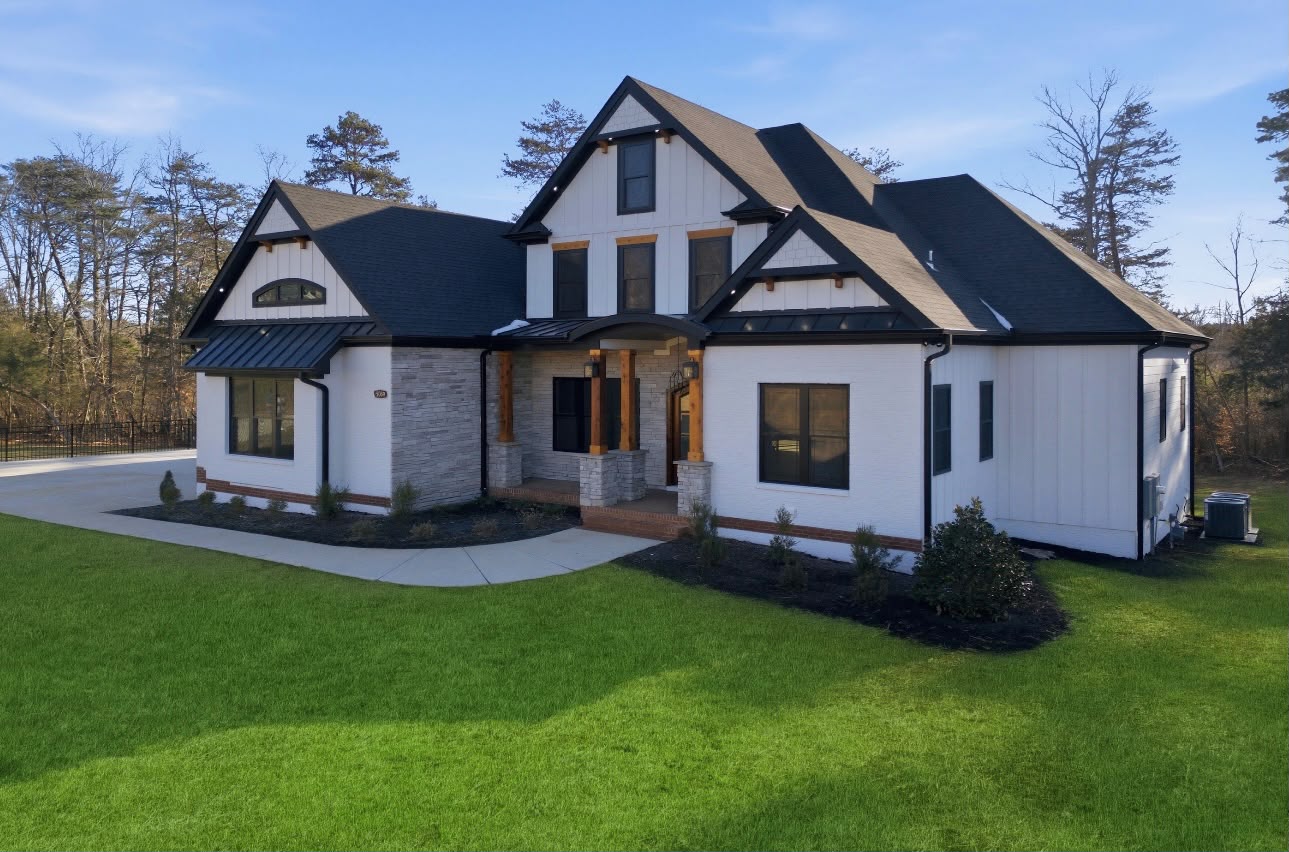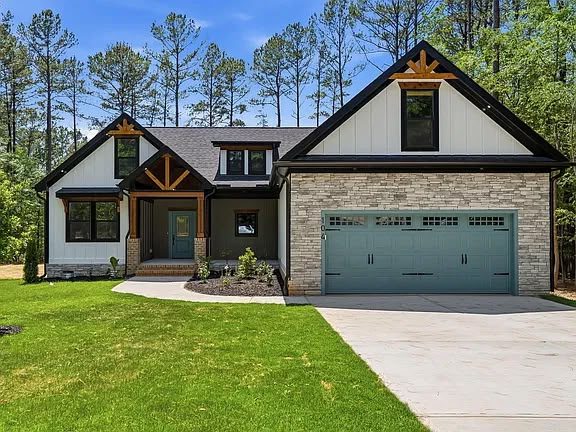
Coming Soon
Custom Home Plan
The Overlook Residence
Zebulon · Zebulon, NC
Status
Coming Soon
Location
Zebulon
Type
Custom Home Plan
Square Footage
5,787 sq ft
Bedrooms
4
Bathrooms
4.5
Overview
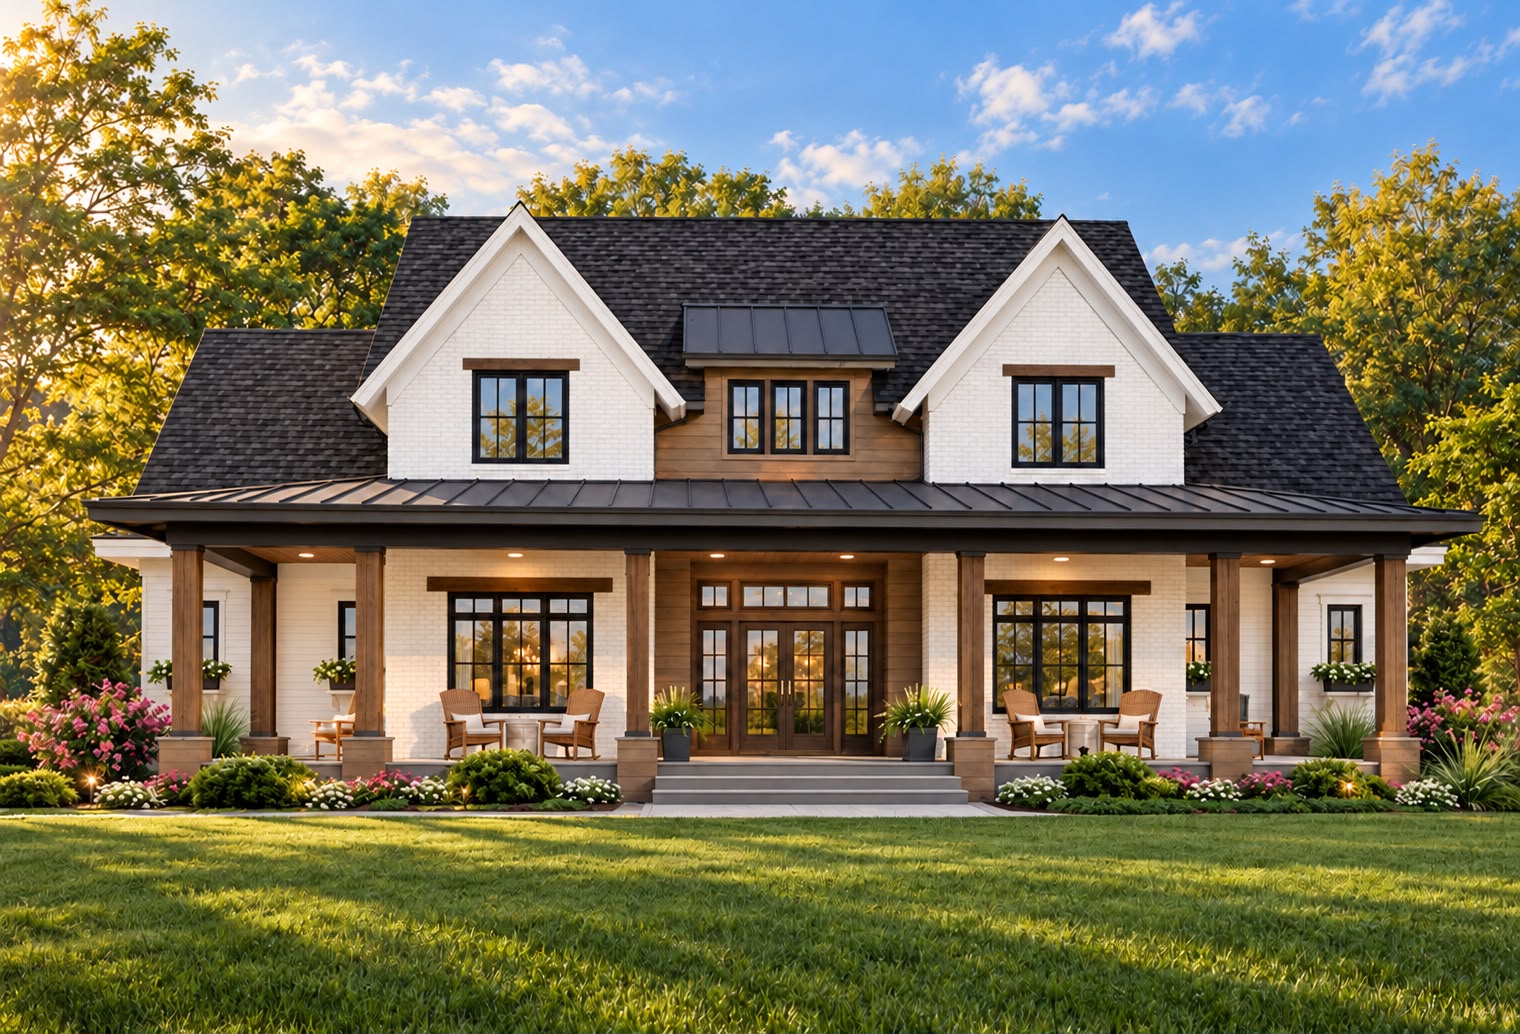
A stately symmetrical architectural elevation featuring twin dominant gables, a central metal-roofed cupola dormer, and a grand full-width columned porch welcoming you home.
Architecture
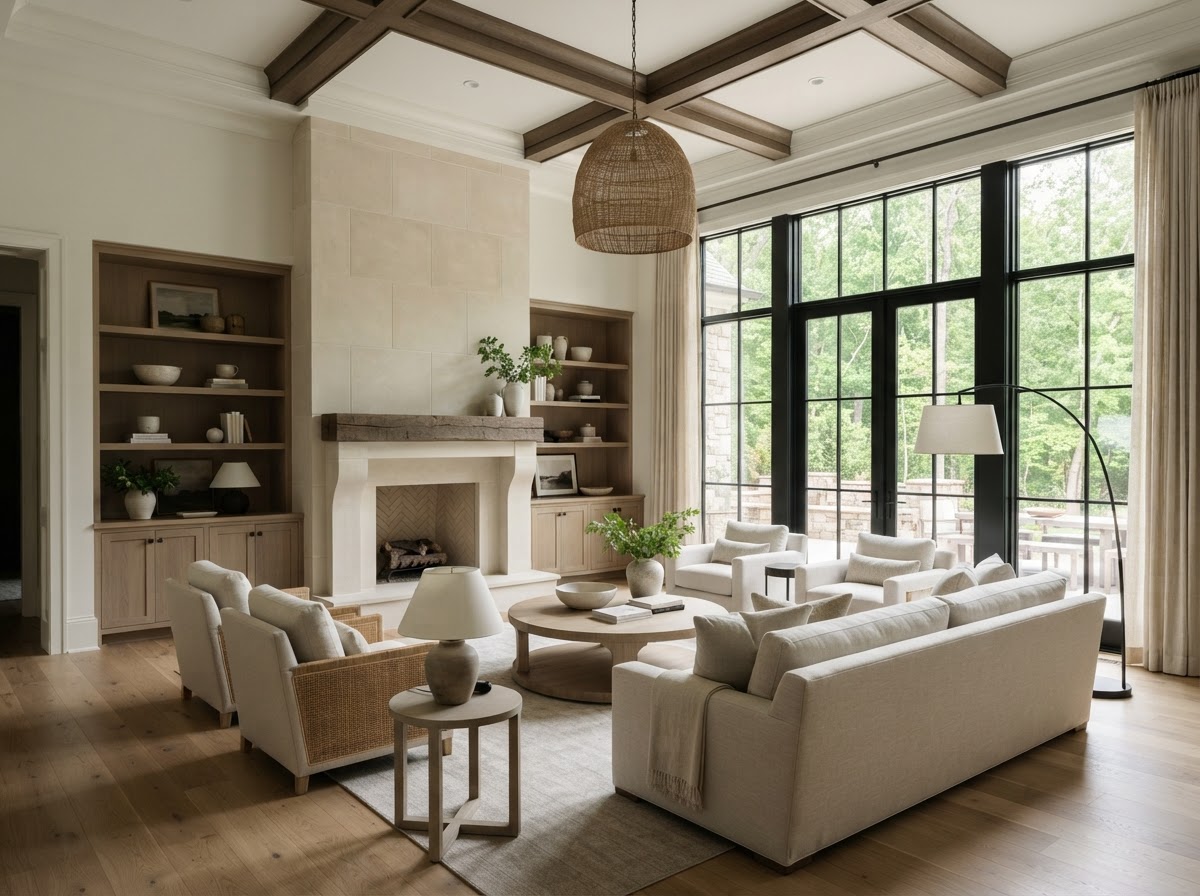
Designed with an 11-foot main floor ceiling plate, expansive quad-unit living room window walls, custom brick veneer accents, and central French doors opening to front and rear porches.
Architectural Elevation & Plan
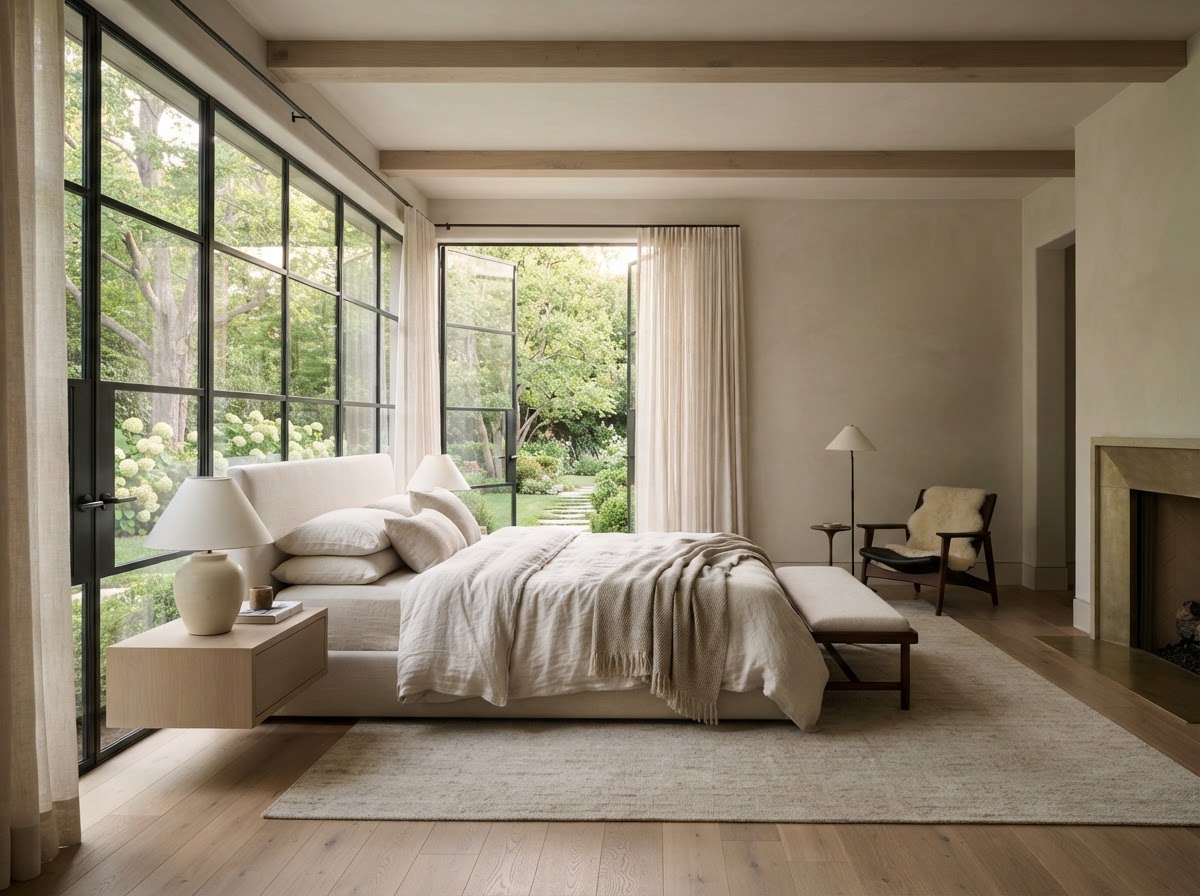
Interior Finishes & Detailing
Interested in a home like this?
Tell us about your vision and your homesite. We'll help you understand what's possible.
Start Your Home